Industry News
Latest Bearing Industry News & Solutions


Latest Bearing Industry News & Solutions
A bearing manufacturing process flow chart is more than a diagram pinned to a factory wall. It is the document that explains why one miniature deep groove ball bearing runs quietly for years in a dental handpiece while another fails within weeks in the same application. For buyers, engineers and sourcing teams, understanding this flow chart is the fastest way to judge whether a supplier is genuinely capable or merely reselling.
This guide walks through every stage of the process, from incoming steel to packed cartons, and explains where quality is actually created, where cost is added, and which checkpoints you should demand to see before placing an order.
The Complete Flow Chart at a Glanc
Most bearing plants, whether they produce large industrial units or a micro ball bearing with a 1 mm bore, follow the same logical sequence:
Raw material inspection → Tube cutting or cold heading → Soft turning (rings) → Heat treatment → Raceway grinding → Bore and face grinding → Superfinishing (honing) → Ball and cage production → Assembly → Cleaning and lubrication → Noise and vibration testing → Final inspection and packing.
Each arrow represents a physical transformation, and each arrow also represents a place where a defect can enter the product. The later the defect is introduced, the more expensive it becomes to detect and correct. That single principle explains why serious miniature bearing manufacturer operations invest most heavily in the first four stages rather than in final inspection.
Step 1: Raw Material Selection and Incoming Inspectio
Everything downstream inherits the quality of the steel. Standard rings are produced from GCr15 (100Cr6 / AISI 52100) high-carbon chromium bearing steel, while corrosion-resistant versions use 440C or 304 stainless steel. For a small precision ball bearing intended for medical or food-adjacent equipment, stainless grades are usually mandatory rather than optional.
Incoming inspection normally includes a chemical composition check, hardness verification, microstructure examination for carbide segregation, and a dimensional check on the tube or wire. A responsible factory quarantines material until these results are released. If a supplier cannot describe its incoming material control in specific terms, the flow chart has a gap at step one, and every later claim about precision becomes unreliable.
Step 2: Tube Cutting and Cold Heading
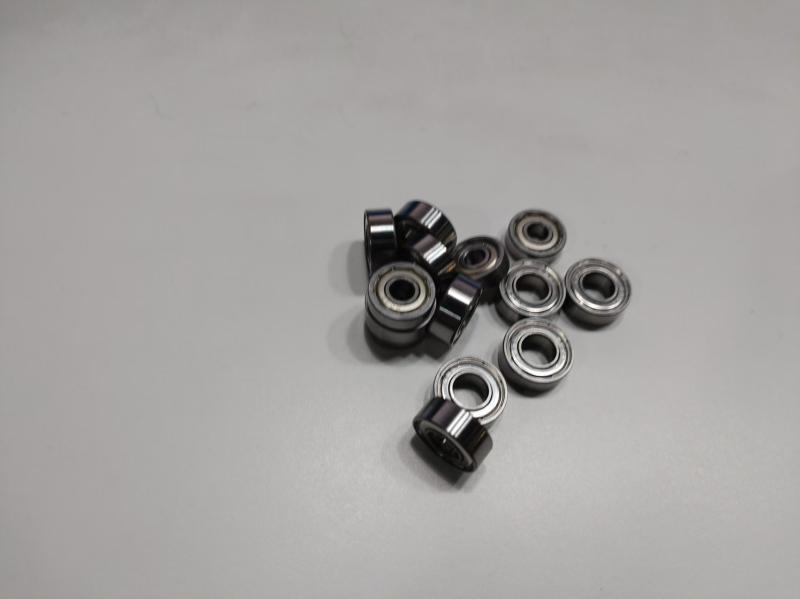
Ring blanks come from either seamless tube cut to length or, for higher-volume production, cold heading from wire. Tube cutting is faster and cheaper; cold heading produces a denser grain flow that improves fatigue life because the fibre structure follows the ring contour instead of being cut across it.
For miniature sizes, blank handling becomes the dominant difficulty. A ring blank for a 3 mm bore bearing weighs a fraction of a gram, so parts are processed in trays or on carriers rather than dropped into bins. Any factory producing a mini ball bearing for motor applications at scale will usually show automated feeding at this stage, because manual handling of parts that small creates dents that no later grinding operation can fully remove.
Dimensional allowance at this stage is generous, typically 0.5 to 1.5 mm on diameter, leaving material for turning and grinding
Step 3: Soft Turning
Turning transforms the blank into a ring that already resembles the finished part. The inner ring receives its bore and one raceway shoulder; the outer ring receives its outside diameter, raceway groove and chamfers. Tolerances here are still soft, usually within 0.05 mm, but the geometry established at this stage constrains everything that follows.
Critical parameters include raceway groove radius, groove position, shoulder height and chamfer size. A groove that is cut slightly off-centre cannot be corrected by grinding; it will simply produce a bearing with unequal contact angles and higher vibration. This is why experienced process engineers treat soft turning as the true foundation of a high precision miniature ball bearing rather than as a rough preparation step.
Grinding stock allowance is deliberately controlled, typically 0.15 to 0.3 mm per surface, so the heat-treated part has enough material to remove distortion and still finish within tolerance.
Step 4: Heat Treatment
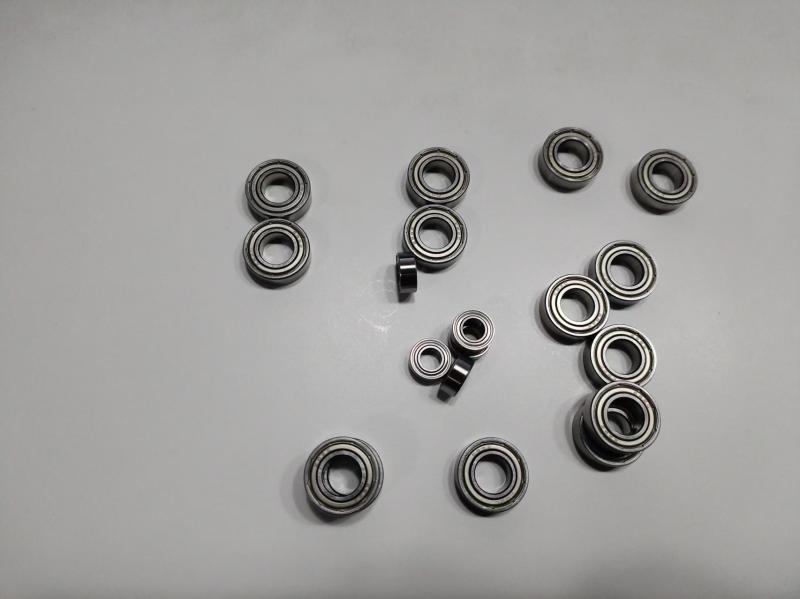
Heat treatment gives the rings the hardness and dimensional stability needed to survive millions of revolutions. The standard cycle is austenitizing, quenching and tempering, producing a martensitic structure at roughly 60 to 64 HRC.
Three outcomes must be controlled. First, hardness: too soft means rapid wear, too hard means brittle raceways prone to cracking. Second, distortion: quenching inevitably moves dimensions, and the grinding allowance must absorb that movement. Third, retained austenite: excessive retained austenite causes dimensional growth over time, which is fatal in instruments and precision spindles where a few microns of drift ruin accuracy.
For a low noise miniature bearing, tempering stability matters more than most buyers realise. Rings that continue to change size after assembly produce torque variation and audible noise, even though every dimensional check passed at the time of shipment.
Step 5: Raceway Grinding
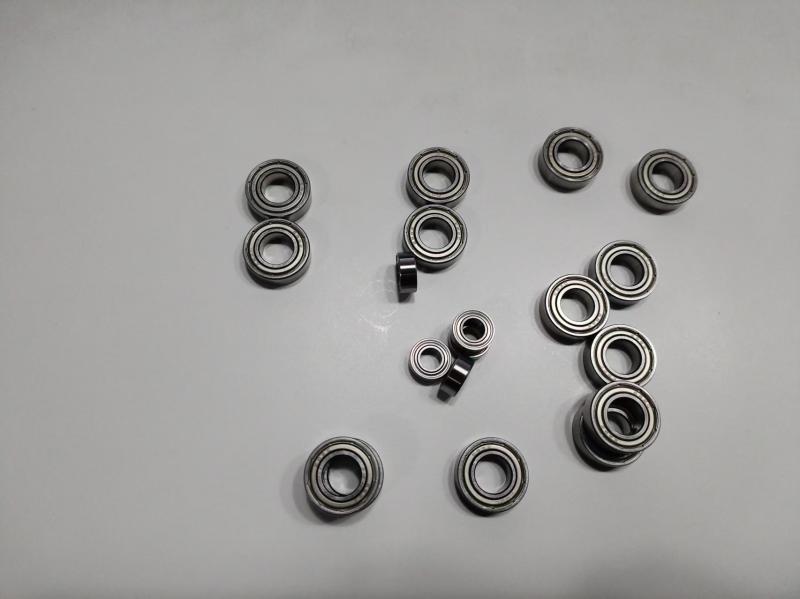
Grinding is where precision is genuinely created. The outer ring outside diameter, inner ring bore, faces and raceways are all ground, typically in separate operations on dedicated machines.
Outside diameter grinding establishes roundness and cylindricity. Bore grinding establishes the fit for the shaft. Raceway grinding establishes the curvature and surface that the ball actually rolls on. In miniature production, raceway grinding often uses small vitrified wheels with fine grit, run at high spindle speeds, because the contact area is tiny and the margin for error is measured in microns.
Key controls are roundness (commonly 0.5 to 1.5 µm for precision grades), raceway curvature ratio (typically 0.52 to 0.55 of the ball diameter), surface roughness (Ra 0.05 to 0.1 µm after this stage) and groove position relative to the faces.
Step 6: Superfinishing and Honing
Superfinishing, or honing, removes the fine grinding marks left by the previous operation and pushes surface roughness down to Ra 0.02 µm or better on raceways. It also corrects the residual waviness that grinding machines impart through spindle vibration.
Waviness, not roughness, is the dominant noise source in small bearings. A raceway can look perfectly polished and still generate tonal noise if its surface undulates at a wavelength matching the ball passage frequency. Any factory claiming to produce a quiet miniature deep groove ball bearing must control waviness explicitly, and this is the stage where that control is applied.
After honing, rings are thoroughly cleaned because abrasive residue left in a raceway becomes an immediate wear particle once the bearing rotates.
Step 7: Ball and Cage Productiod
Most bearing plants do not manufacture their own balls and cages in-house; they buy from specialist suppliers and inspect on receipt. The flow chart therefore usually shows this as a parallel branch feeding into assembly.
Balls are cold headed or, in small sizes, cut from wire, then ground, lapped and polished through several progressively finer stages. Grade designation matters: G10 balls are common in commercial miniature bearings, G5 and G3 appear in precision and instrument applications. A micro ball bearing assembled with G10 balls will never achieve the runout of one assembled with G5, regardless of how good the rings are.
Cages are stamped, machined or moulded depending on size and load. Miniature bearings frequently use crown or ribbon cages in brass, bronze or engineering polymer, chosen so the cage does not introduce friction or imbalance at high speed.
Step 8: Assembly
Assembly is the first point where all previously controlled variables meet. Rings are matched by size group, balls loaded, cage inserted and the bearing closed. Matching matters because a random combination of rings produces inconsistent internal clearance even when every individual part is within tolerance.
Internal clearance and contact angle are checked at this point. For instrument and handpiece sizes, assembly is often performed in a clean area with filtered air, since a single particle of 20 µm entering the raceway at this stage will be audible for the life of the bearing.
Step 9: Cleaning, Lubrication and Sealing
Ultrasonic or multi-stage aqueous cleaning removes residual abrasive, handling oils and particles. Lubrication follows: grease for sealed units, oil for open and high-speed units.
Grease fill quantity is a precise decision, not an approximation. Overfilling a miniature bearing causes churning, temperature rise and torque increase; underfilling shortens life. For a mini ball bearing for motor application, the correct fill is typically 20 to 30 percent of the free space, matched to the operating speed and temperature.
Shields and seals are fitted where specified. A metal shield offers low friction and moderate protection; a rubber seal offers better exclusion at higher torque. The choice is recorded in the flow chart because it changes both performance and cost.
Step 10: Noise, Vibration and Final Inspection
Every serious miniature bearing line ends with vibration and noise testing. Bearing analysers measure vibration velocity and acceleration in three bands, and good plants additionally perform a subjective or automated sound check in a quiet room for grades where acoustic performance is the selling point.
Final inspection covers dimensional verification, clearance, torque, radial play and appearance. Packing then follows, ideally in anti-static or moisture-barrier packaging if the parts are destined for long sea freight.
How Miniaturisation Changes the Flow Chart
The sequence stays the same, but the constraints tighten. Allowances shrink, handling damage becomes the leading defect source, and cleanliness requirements rise sharply. Most importantly, inspection capability becomes a limiting factor: measuring a raceway on a 4 mm bore ring requires specialised instruments, and a factory that cannot measure it cannot control it.
This is precisely the difference between a supplier who can quote on a custom miniature deep groove ball bearing and one who merely forwards the drawing to someone else.
Where Custom and Small-Batch Orders Deviate
When a buyer requests a miniature ball bearing custom specification, whether that is a non-standard bore, an unusual flange, a special grease or a specific clearance, the flow chart gains an extra loop: drawing review and feasibility, tooling or programme preparation, sample production, dimensional report, and customer approval before mass production begins.
This loop is where the real cost sits for small orders. Tooling and setup are fixed costs, which is why a miniature ball bearing small MOQ policy is often a sign of a flexible plant with standard tooling rather than a weakness. The practical question for buyers is not whether the MOQ is low, but whether the supplier can show a first-article inspection report and a controlled process for the custom variant.
Mapping Common Defects Back to the Flow Chart
Noise and vibration usually trace to honing waviness, contaminated assembly or incorrect grease fill. Early fatigue failure usually traces to material quality or heat treatment. Excessive runout usually traces to raceway grinding. Loose or tight fit traces to bore and OD grinding. Cage damage traces to handling and assembly.
When a supplier diagnoses a complaint by naming a specific stage rather than offering a general apology, that supplier understands its own process. That is a far better commercial signal than any certificate.
Using the Flow Chart to Audit a Supplier
Ask four questions. Which stages are performed in-house and which are subcontracted? Which checkpoints have recorded data, and can you see a sample report? How is cleanliness controlled between honing and assembly? How are custom variants validated before mass production?
A miniature bearing manufacturer that answers these concretely, with documents and photographs rather than assurances, is likely to deliver consistent parts. A supplier that describes excellent final inspection but cannot describe its heat treatment control is telling you where the risk sits.
Conclusion
The bearing manufacturing process flow chart is a map of where quality is made and where it can be lost. Rings inherit their geometry from soft turning, their hardness from heat treatment, their precision from grinding and their quietness from honing, cleanliness and correct assembly. Balls and cages, bought or made, cap the achievable performance regardless of ring quality.
For buyers sourcing a miniature deep groove ball bearing for motors, dental turbines, robotic joints or power tools, the flow chart is the most useful document a supplier can share, because it turns vague claims about precision into identifiable process controls you can verify.
If you need a partner who can walk you through every stage of this flow chart for your specific application, share your drawing and annual volume, and we will respond with a feasibility assessment, sample plan and process control summary.